
For tennis and racket clubs
Tennis to Padel
What actually fits, what you can reuse, what it does to your membership, and the numbers to run before the board votes.
One correction worth making up front
You will hear that one tennis court becomes two padel courts. On a standard fenced tennis court it does not — the width is wrong, and the arithmetic is in section 02. What does work is two tennis courts becoming three padel courts, or one tennis court becoming one padel court with a good deal of space left over. Both are better outcomes than they sound.
01 Why clubs are doing this
Four players, not two.
The structural argument for padel at a racket club is simple arithmetic. A padel court is roughly a third of the footprint of a tennis court and it holds four players instead of two. Per square foot of facility, it serves substantially more members per hour.
What clubs report
- Higher utilization per square foot than tennis
- Shorter learning curve — beginners rally in their first session
- Social format that fills off-peak hours tennis struggles with
- New members who were not tennis prospects
- Existing members playing more often, not less
- Food and beverage spend rising with four-person bookings
Who it suits
Clubs with more tennis capacity than demand, particularly those with courts that sit empty midweek. Padel earns its space fastest where the space is currently underused.
And the honest version of the risk
You are removing tennis capacity from a membership that joined for tennis. If your courts are genuinely full at peak, converting them will cost you tennis members before it gains you padel ones — and the tennis players you lose are the loudest people in the club.
The clubs that get this wrong convert their best courts. The clubs that get it right convert the ones nobody books.
Before any of the geometry matters, get honest utilization data. Court bookings by hour and by day for a full year, not an impression of how busy the club feels. That single piece of work decides the whole question.
02 What actually fits
The arithmetic, not the rumor.
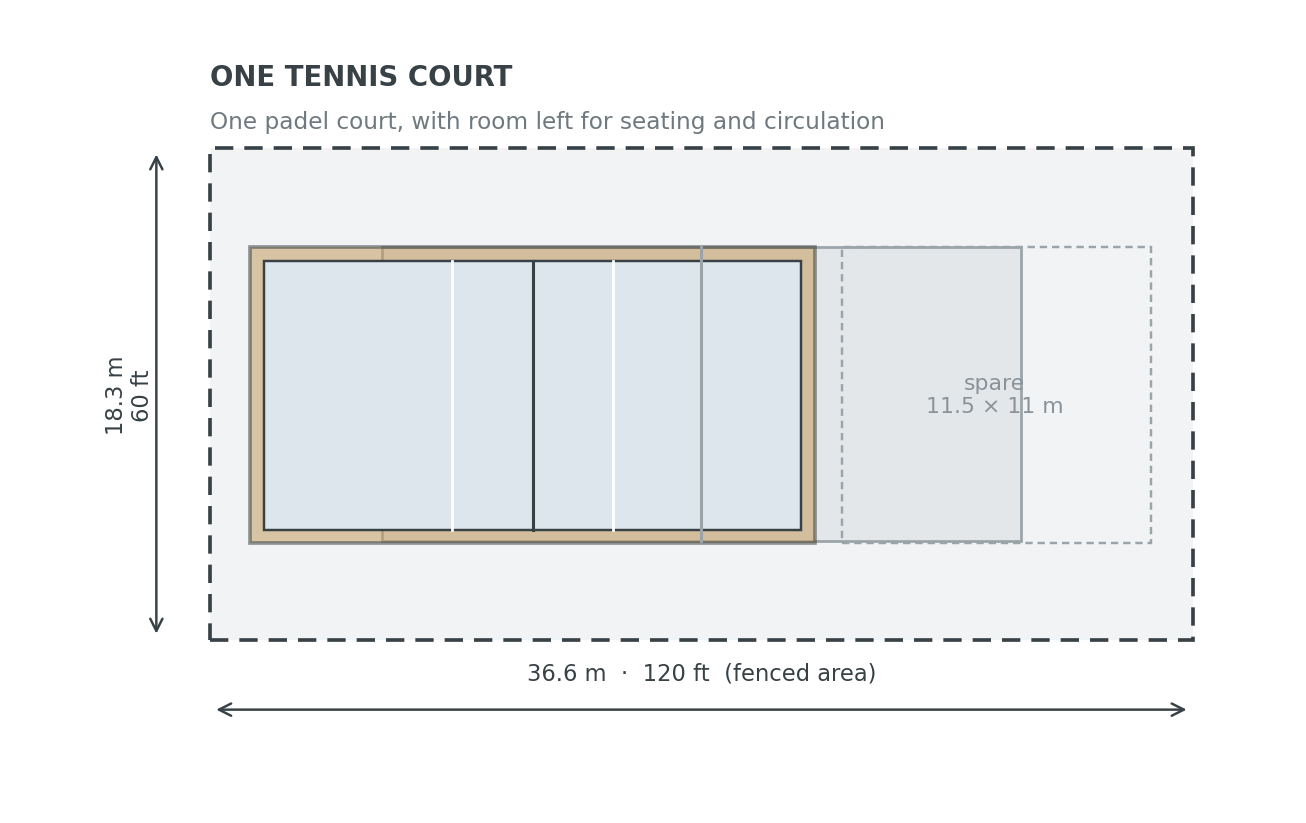
A padel court needs a slab of 21 × 11 m (69 × 36 ft) — a 20 × 10 m playing area with half a meter clear on every side. A standard fenced tennis court is 36.6 × 18.3 m (120 × 60 ft), and club courts are often a little smaller at 34.8 × 17.1 m.
Length is never the problem. Width is. Two padel courts side by side need 22 m before you allow any gap between them, and a tennis court is 18.3 m across. Two padel courts do not fit on one tennis court. That is the claim to be careful with, and it is repeated constantly.
What one tennis court gives you
One padel court, comfortably, with roughly 11 × 11 m left over. That spare ground is not wasted — it is where the viewing area, seating, circulation and equipment storage go, and a padel court with somewhere to stand around it is worth considerably more than one without.
If someone has told you two courts fit on one, ask them for the dimensioned drawing. It can be made to work only by encroaching beyond the existing fence line — which may well be possible on your site, but it is a different project with different permitting.
Two courts is where it works.
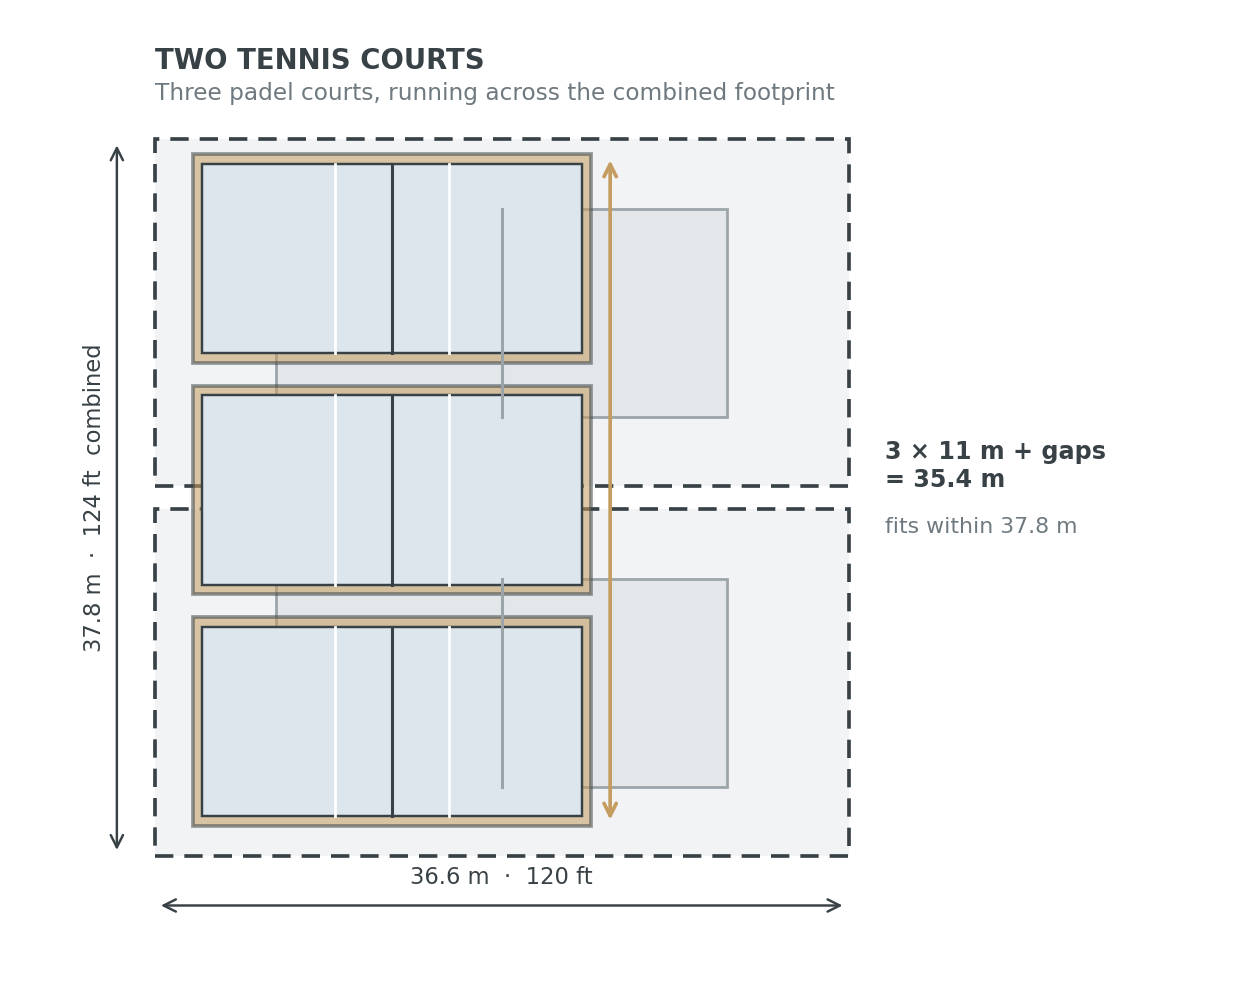
Convert a pair of adjacent tennis courts and the numbers change completely. Three padel courts need 35.4 m across including gaps; two tennis courts side by side give you roughly 37.8 m. It fits, with room to spare.
Why three is the right number
Three courts is the threshold where a club can run a league, a coaching program and open play at the same time. Two courts and those three things compete for the same slots; one court and you have an amenity rather than a program. Converting two tennis courts to three padel courts is the single most common project we see, and it is common because it works.
Other combinations
| 1 tennis court | 1 padel court + amenity space |
|---|---|
| 2 tennis courts | 3 padel courts |
| 3 tennis courts | 4 to 5 padel courts |
| 4 tennis courts | 6 padel courts |
Indicative only. Actual fit depends on your fence lines, run-offs, level changes and what sits beyond them.
03 Can you reuse the slab?
Often yes. Sometimes not.
This is where the money is. A new slab is a significant share of a padel project; reusing what you already have changes the capital case substantially — and on a sound concrete tennis court we can usually anchor the structure directly to the existing slab, with no saw-cutting and no ring beam at all.
Usually reusable
- Sound concrete or asphalt, no structural cracking
- Surface within tolerance under a 10 ft straightedge
- Fall in one direction, at or below 1%
- No ponding after rain
- Drains working and connected
- Base laid over a properly compacted subbase
- Concrete of sufficient thickness to take an anchor directly
Usually not
- Structural cracking, heave or settlement
- Fall in two directions, or a crowned surface
- Persistent ponding
- Tree root damage or unstable subgrade
- Post-tensioned slabs — anchoring needs specialist review
Often there is no ring beam at all
Tennis slabs are generally poured thicker than they need to be, and a padel court is a lighter structure than most people assume. On a sound concrete tennis court we normally anchor the court directly to the existing slab — no saw-cutting, no trench, no ring beam, no cure time.
A perimeter ring beam is an option we reach for when the base needs it, not a standard part of every conversion. It becomes necessary on asphalt, which will not hold an anchor, and on concrete that is too thin, cracked or otherwise not up to carrying the load.
Outdoors: on AP-P02 and AP-P02 HW the four corner posts carry the wind load of the whole back wall, so each gets a 6′-0″ square footing cut into the slab.
What decides it
A site visit. Thickness, condition, planarity and fall are measured, not estimated, and the answer is specific to your courts. It is not a question anyone can answer from photographs, and a supplier who does should be treated carefully.
The usual outcome is neither "keep it all" nor "replace it all" — a section repaired, levels corrected in one corner, drainage improved along one edge, and the rest kept as it is.
04 What the work involves
Scope, sequence and downtime.
Typical scope
- Remove tennis net, posts and line markings
- Remove or modify existing fencing
- Survey the base and confirm reuse
- Perimeter ring beam only where the base requires one
- Outdoor AP-P02 / AP-P02 HW: a 6'-0" square footing at each corner post
- Localized repair and levelling where needed
- New conduit for court lighting
- Drainage modification if required
- Court installation and turf
- New lighting — tennis lighting will not serve padel
Lighting is the item clubs forget
Existing tennis floodlights are mounted, aimed and spaced for a tennis court, and they will not light a padel court to standard. Padel needs its own poles or a suspended ring, its own conduit and its own circuits.
On a multi-court conversion this is also the moment to fix glare between courts, which is harder and more expensive to retrofit later. Our Court Lighting Analysis covers it.
Downtime
Where the court anchors straight to an existing slab, there is no groundworks phase at all — the courts stay in play until installation week. Where a ring beam is needed it is weeks rather than months. Either way the program is sequenced around your season, and most clubs convert in their quietest quarter.
Order the court before you break ground
The court takes around three months from confirmed order to arriving on site. Any groundworks on an existing base takes weeks, and frequently none is needed at all. Order the court first and do whatever base work is required while it is being built — the Installation & Timeline document (AP-INST-2026) sets out the full sequence.
05 Membership & operations
The part that isn't construction.
The build is the straightforward half. The harder half is a membership that has opinions about its tennis courts and a staff that has never coached padel.
Bring members with you
- Show utilization data before you announce anything — the case makes itself or it does not
- Run taster sessions on a temporary or nearby court first
- Give tennis members padel access at no extra cost in year one
- Protect peak tennis slots explicitly and say so
- Name the courts you are converting and explain why those ones
- Be honest that some members will not like it
Operations
- Padel bookings are four people, which changes booking rules and no-show policy
- Coaching needs a padel coach, not a tennis coach who has read about it
- Sessions turn over faster — reception and changing rooms feel busier
- Racket and ball retail is a genuine revenue line from day one
- Court maintenance is different work; your team needs training
Get a coach in place before the courts open. The clubs that convert successfully teach from week one; the ones that struggle open the courts and wait for people to already know how to play.
06 The numbers to run
What a board should be shown.
Not a projection someone built to support a decision already made. These are the questions that decide whether the conversion is right, and each has a real answer available before anyone commits.
| Question | Where the answer comes from |
|---|---|
| What is tennis utilization by hour and day, over a full year? | Your booking system. Not opinion, not the feel of the place |
| Which specific courts are underused, and when? | The same data, court by court |
| What tennis revenue is actually at risk? | Booked hours on those courts, at your current rate |
| Can the court anchor directly to the existing slab? | A site visit and survey — this is the biggest single swing in the capital cost |
| What does the conversion cost, all in? | Court, groundworks, lighting, fencing, drainage and professional fees |
| What can you charge, and will members pay it? | Local padel pricing, and what your membership already pays for tennis |
| How many padel members exist within your catchment? | Catchment analysis — padel demand is not the same map as tennis demand |
| How long until the courts are back in revenue? | The project program, sequenced around your season |
| What does maintenance cost once they are open? | Court Care service rates — it is not the same as tennis upkeep |
We can run this with you
Our conversion assessment covers the site visit, what the existing base will carry, courts gained, membership impact and sequencing, and produces a written report you can put in front of a board. It is a small, fixed-fee engagement and it is designed to be the thing that answers the questions above. It sits inside our club development work.
Padel elevated
Send us a site plan and your booking data.
We will tell you what fits, what you can reuse, and whether the conversion is worth doing. Including if the answer is no.
Sales & projects
Companion to the Groundworks Guideline (AP-GW-2026), Installation & Timeline (AP-INST-2026) and Club Development (AP-CON-2026).