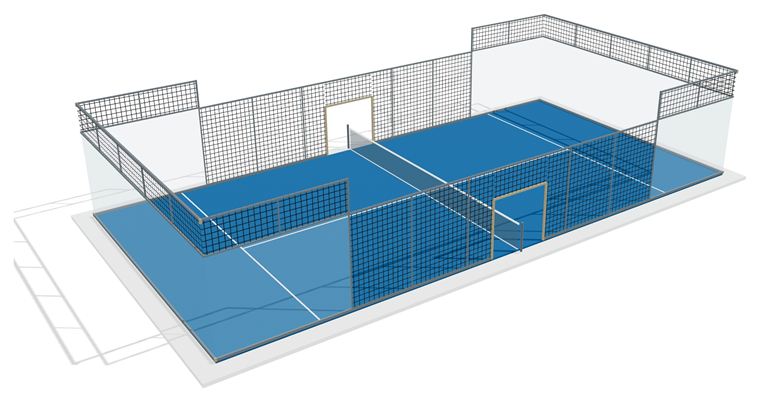
AP-I01
Super Panoramic Indoor
Minimal steel in the sightline. 42-unit suspended lighting ring at 7 m. Level slab, no ring beam.

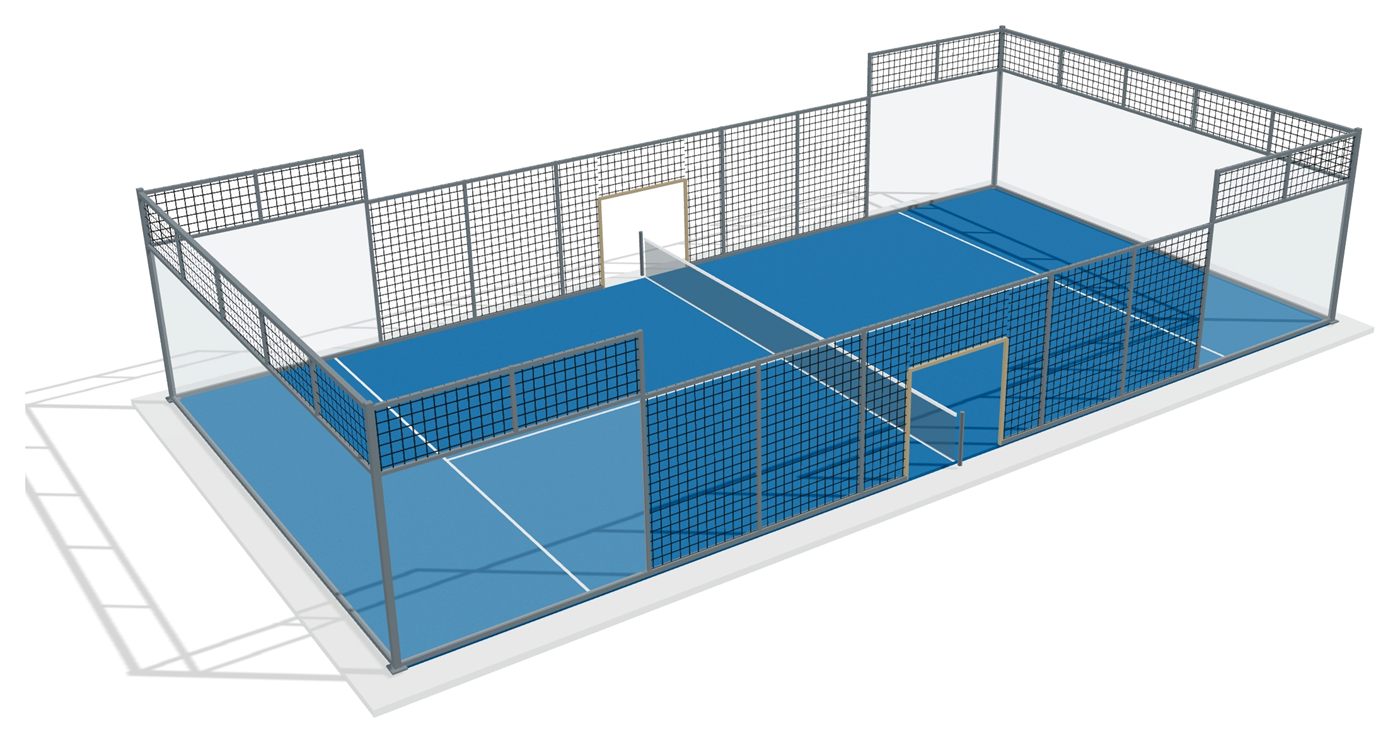
02 Model 2 · AP-P02
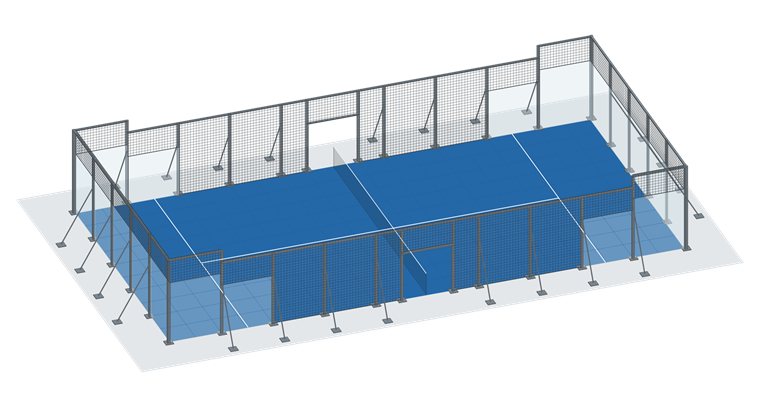
The standard outdoor court. Corner posts carry the structure, the panoramic glass keeps the sightlines open, and the whole enclosure is finished to the standard specified for the site.
Specification
The Panoramic model pairs a reduced steel profile with full-height tempered glass to open up the court's sightlines while retaining a high-strength structural system. Built to official 65'-7" × 32'-10" competition geometry and engineered for intensive club use.
| Structure | Steel corner posts HSS 4″ × 4″ × 3/8″, flat 8″ × 4″ × 3/16″ head rail (4″ visible), 4″ × 4″ top ring |
|---|---|
| Wind design target | 90 mph on an open site, about 110 mph sheltered (ASCE 7-22), for engineering review |
| Profile | Reduced steel profile — high-strength system |
| Mesh | Galvanized electro-welded 2″ × 2″, 5/32″ wire, no projections |
| Glass | 12 mm tempered, bolted top and bottom, sacrificial polymer clips at the joints |
| Finish | Zinc primer and powder topcoat; hot-dip galvanizing (ISO 1461) and the factory C5-M system available as options |
| Options | Hot-dip galvanizing to ISO 1461, or the factory’s full C5-M system for coastal and exposed sites (specified on AP-X03). HDG or C5-M must be confirmed before steel is cut |
| Color | Custom RAL match available |
| Turf | 3/8″ or 1/2″ textured monofilament, Pro-Tour spec. Blue — Alta Padel standard. Tour-matched ball bounce and traction; high-density stitch |
| Durability | Premium UV-resistant; reduced sand displacement |
| Net & size | WPT-spec competition net + galvanized steel posts · 65'-7" × 32'-10" playing area |
| Lighting | 8 × 300 W AP-L300-O on four 8 m curved swan poles |
| Foundation | 6″ slab with perimeter ring beam and a footing at each corner post, max 0.8% transversal fall |
Court geometry to WPT / FIP competition standard. Lighting designed to UNE-EN 12193 (sports lighting) and NIDE uniformity guidance. Glass SGCC certified to ANSI Z97.1 and CPSC 16 CFR 1201.
Built around four things
Zinc-primed steel with a powder topcoat. Hot-dip galvanizing to ISO 1461 and the factory’s full C5-M system are available as options for coastal and exposed sites.
Identical bounce and traction to the professional tour, with a high-density stitch rate that cuts sand displacement and maintenance.
AP-L300-O · 300 W outdoor, delivering high, uniform lux (Eav 829 lx) across the surface.
Club identity carried through the whole court: branded net and net posts, doorway covers and door plate, screen-printed luminaire panels and custom frame colors.
Lighting
Most courts on the market ship with 6 m poles. Alta's standard is 8 m. Higher mounting flattens the light distribution across the court, cuts the glare a player sees when tracking a lob, and reduces the hot spots directly under each fixture. Four curved swan poles, two luminaires each, on the side columns, 4.2 m in from each end. Lower mounting heights are available on request.
Panel, service, breakers and final circuit design are the electrical contractor's responsibility and must meet local code. Alta Padel supplies the luminaires, poles and mounting hardware.
Foundation
The standard outdoor build is a reinforced slab with a continuous concrete ring beam cast around the perimeter, which stiffens the slab edge where every column anchor lands and resists the overturning forces that wind puts into the structure. AP-P02 adds a 6'-0" square footing at each corner post.
The slab must extend at least 1'-8" (0.5 m) beyond the court on all four sides, giving a minimum poured area of 69'-0" × 36'-2" (21.0 × 11.0 m). Concrete class, reinforcement, the ring beam section and the permitted fall are set out in the Groundworks Guideline.
A platform option is also available where concrete is not possible — the AP-P02 is the court we specify for it.
The rest of the range
AP-I01
Minimal steel in the sightline. 42-unit suspended lighting ring at 7 m. Level slab, no ring beam.
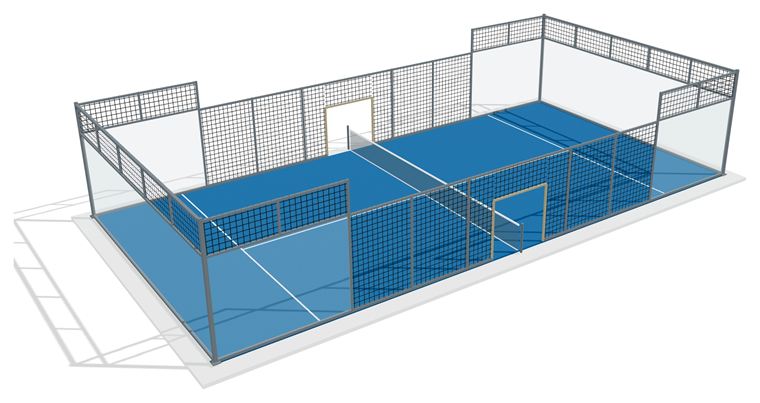
AP-P02 HW
The same open court with heavier corner posts and head rail. Designed to a 110 mph target.
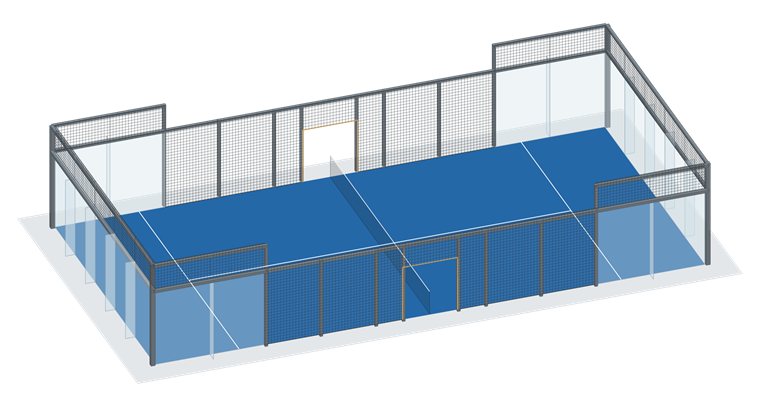
AP-X03
Two models: AP-X03-130 and AP-X03-150 (130 / 150 mph). Panoramic for coastal and exposed sites, built to order.
AP-E04
Portable and regulation size, with no foundation. For rent or purchase.
Padel elevated
Alta Padel delivers premium padel infrastructure — tournament-grade engineering, built to last.
The four permanent models side by side, and the Event Court, are in the Court Range Brochure (AP-RANGE-2026), which is open to download without a form.