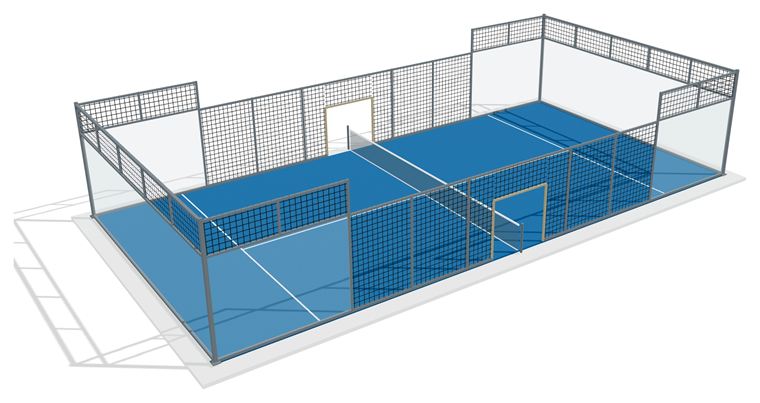
AP-P02
Panoramic Outdoor
The standard outdoor court, corner posts, 8 m pole lighting. Designed to a 90 mph target.

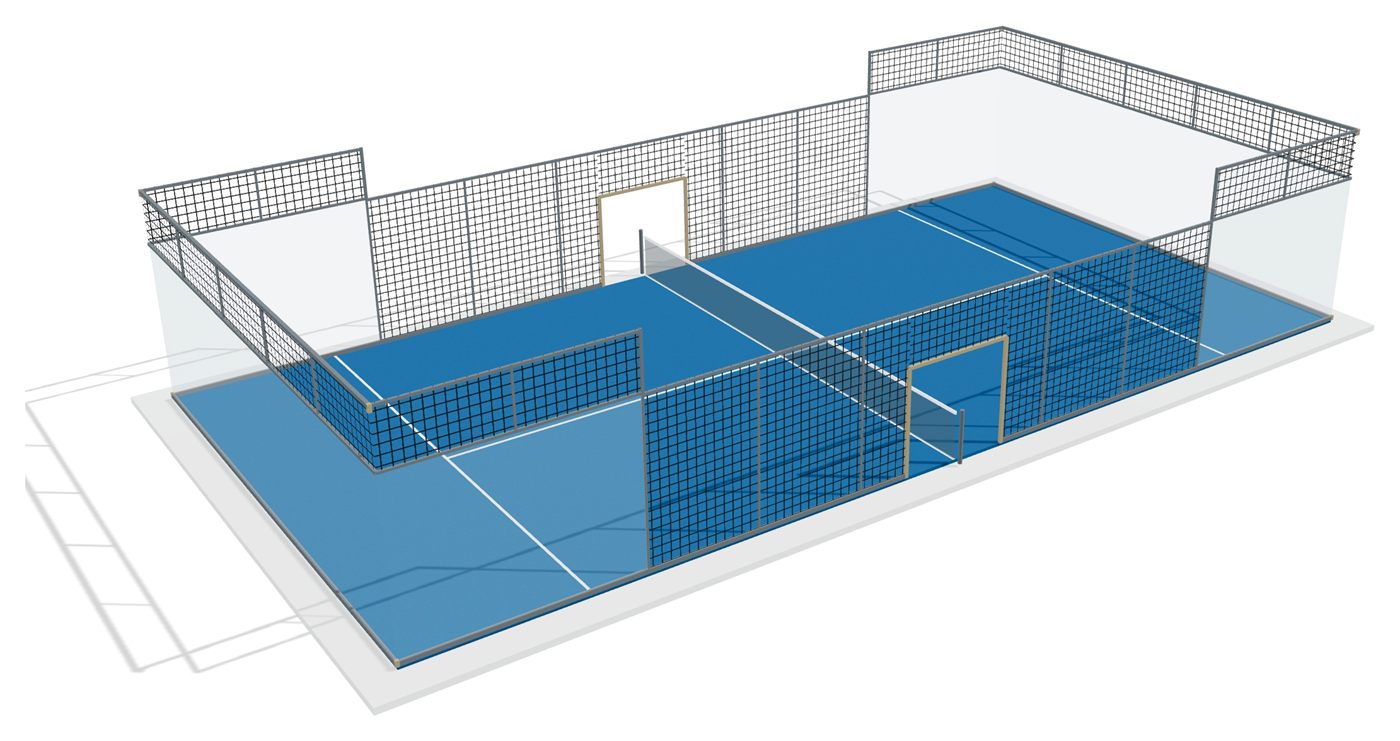
01 Model 1 · AP-I01
Indoor padel is about uninterrupted rhythm. The super panoramic structure keeps steel out of the peripheral vision and the suspended ring keeps light off the glass and out of players' eyes. Nothing on this court asks for attention except the rally.
Specification
| Structure | Super panoramic — no posts on the glass walls, not even at the corners |
|---|---|
| Glass | 12 mm tempered, SGCC certified, bolted top and bottom, silicone joints |
| Finish | Zinc primer and powder topcoat; hot-dip galvanizing (ISO 1461) and the factory C5-M system available as options |
| Turf | Textured monofilament, Pro-Tour spec |
| Lighting | 42-unit dual-wattage suspended ring at 7 m (AP-L80-I / AP-L50-I) |
| Foundation | Level reinforced slab, no perimeter ring beam required. The four columns that carry the glass walls, 165.1" in from each end, sit on a 12" × 24" thickened slab edge |
| Playing area | 10 × 20 m / 65'-7" × 32'-10" |
| Customization | Full branding program |
Lighting
Three circuits of fourteen fixtures allow the court to be run at part output for training or maintenance without creating dark zones on one side of the playing surface.
The ring is suspended at 7 m. A minimum clear building height of 8 m (26'-3") is required above the court to accommodate the ring, its suspension and service access above it. It is the constraint worth checking before anything else on an indoor project.
The indoor ring is rated IP20 and belongs only in fully enclosed halls. Covered courts with open sides need IP65-rated fixtures — the outdoor pole package, not this one.
Foundation
Installed inside a building, on a floor that is already protected from weather. No perimeter ring beam is required and the floor is poured dead level. The four columns that carry the glass walls, 165.1" in from each end, sit on a 12" × 24" thickened slab edge.
Use when: enclosed building, no water ingress, new slab being poured for the court.
Minimum poured area 69'-0" × 36'-2" (21.0 × 11.0 m), and a minimum clear building height of 26'-3" (8.0 m) above the court. Those two are worth checking against the building before anything else; concrete class, slab thickness and the vapor barrier are in the Groundworks Guideline.
The AP-I01 can also be platform-mounted where the court is under cover — the platform option is set out in the Groundworks Guideline.
The rest of the range
AP-P02
The standard outdoor court, corner posts, 8 m pole lighting. Designed to a 90 mph target.
AP-P02 HW
The same open court with heavier corner posts and head rail. Designed to a 110 mph target.
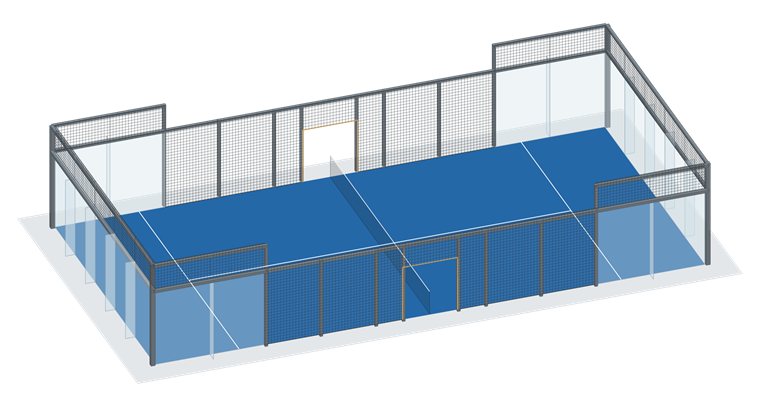
AP-X03
Two models: AP-X03-130 and AP-X03-150 (130 / 150 mph). Panoramic for coastal and exposed sites, built to order.
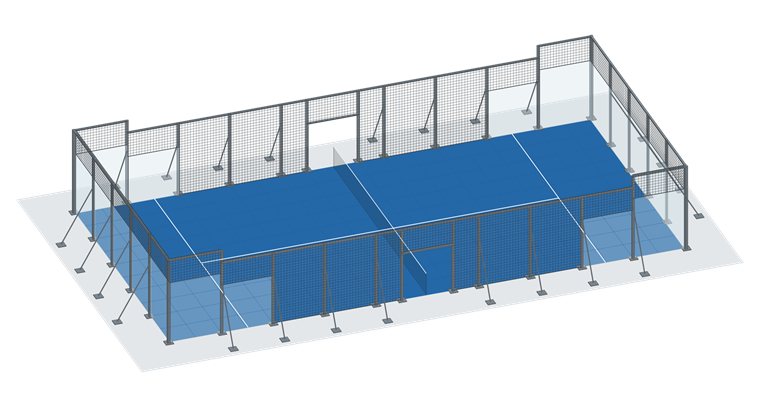
AP-E04
Portable and regulation size, with no foundation. For rent or purchase.
Five courts. One standard.
Tell us where the court is going and we'll help you choose between Super Panoramic, Panoramic, High Wind, Extreme Wind and the Event Court — then walk you through full specification.
The four permanent models side by side, and the Event Court, are in the Court Range Brochure (AP-RANGE-2026), which is open to download without a form.