
Technical guideline / 2026
Groundworks
Site preparation, concrete slab and foundation requirements for Alta Padel courts
Important
This guideline describes Alta Padel's standard requirements under normal soil conditions. It is not a substitute for engineering. Final foundation design — bearing capacity, frost depth, seismic detailing and local code — must be prepared and sealed by a licensed engineer in the project's jurisdiction, and that sealed design governs.
Introduction
The slab is the court
Every Alta Padel court is engineered to a tolerance of millimeters. Glass panels are set flush, columns are plumbed to a shared datum, and the playing surface is expected to run true from end to end. None of that is achievable on a slab that was poured approximately.
Groundworks are almost always outside our contract and inside someone else's — the owner's general contractor, a concrete sub, or a landscape crew who have never set a padel court before. This document exists so that everyone pouring concrete for an Alta Padel court is working from the same numbers.
Read it before the site is staked. Almost every problem we see on installation day was decided weeks earlier, at the excavation stage.
Three things that stop an install
Out of level. Surface deviation greater than 3/16 in. under a 10 ft straightedge. Panels will not sit square.
Out of square. Diagonals that disagree by more than 1/2 in. The frame cannot be pulled true after the fact.
Wrong slope. Fall in two directions, or more than 1%. Water ponds at the low corner and the court plays inconsistently.
Who does what
Unless agreed otherwise in writing, responsibilities divide as follows.
By others
- Survey, excavation, subgrade
- Concrete design, supply and pour
- Reinforcement and ring beam
- Conduit, trenching, drainage tie-in
- Electrical service and panel
- Permits and inspections
By Alta Padel
- Anchor layout and setting-out drawings
- Structure, glass, mesh and net posts
- Turf supply and installation
- Lighting package and masts
- Pre-pour review of contractor drawings
Send us your drawings
We review foundation drawings at no charge before concrete is ordered. It takes two business days and it is the cheapest insurance on the project. Email drawings to info@altapadel.us with the site name in the subject line.
01 Foundation options
Three ways to build the base
Which one applies depends on the model, whether the court is indoors or out, and whether you are building from scratch or working over an existing hard surface.
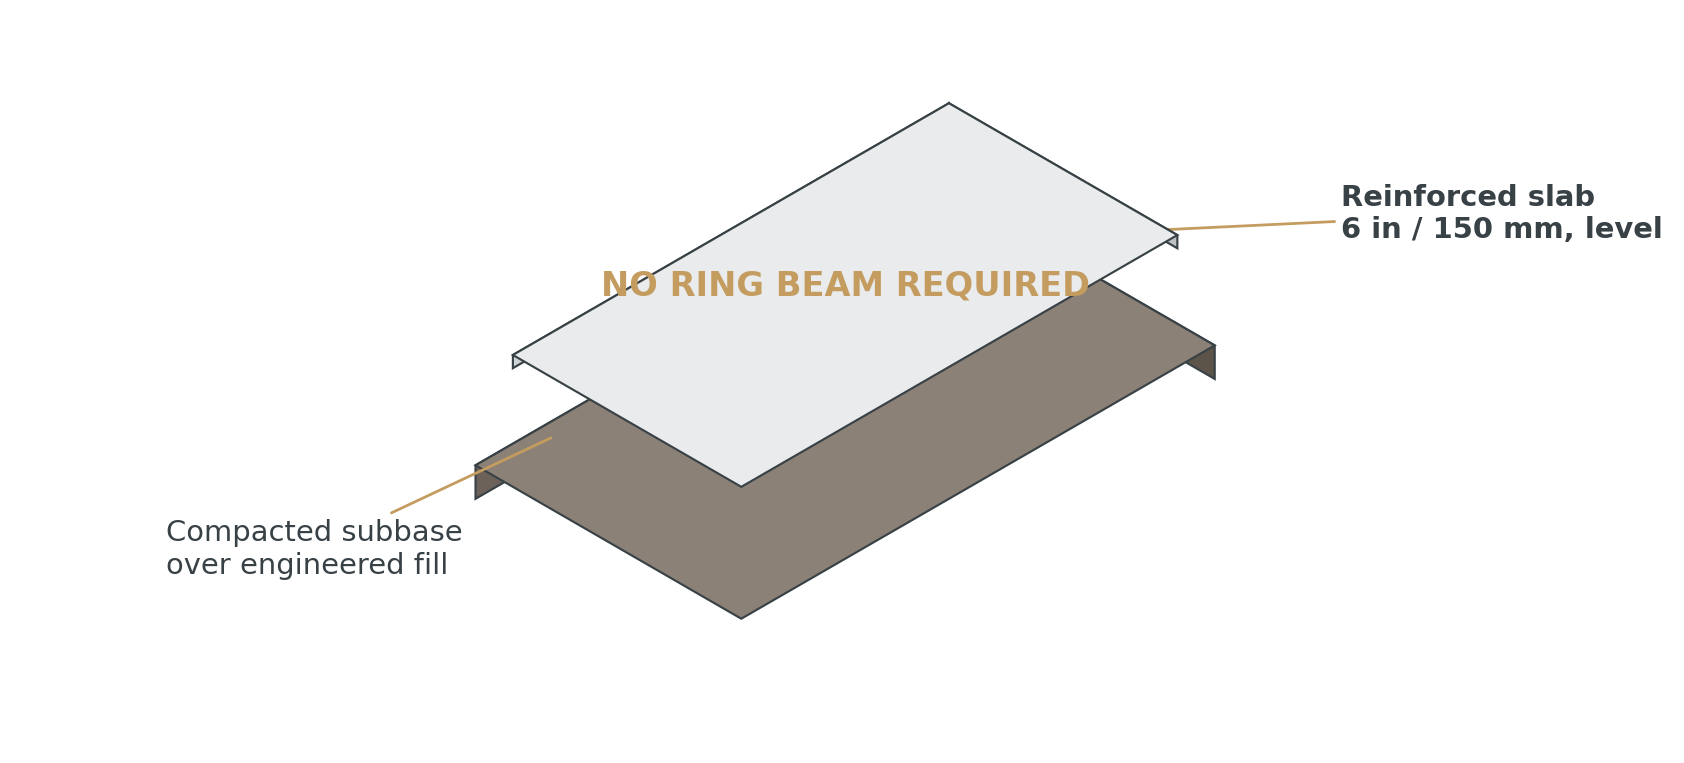
Slab only — indoor
For AP-I01 Super Panoramic Indoor installed inside a building, on a floor that is already protected from weather. No perimeter ring beam is required and the floor is poured dead level. The four columns that carry the glass walls, 165.1" in from each end, sit on a 12" × 24" thickened slab edge.
Use when: enclosed building, no water ingress, new slab being poured for the court.
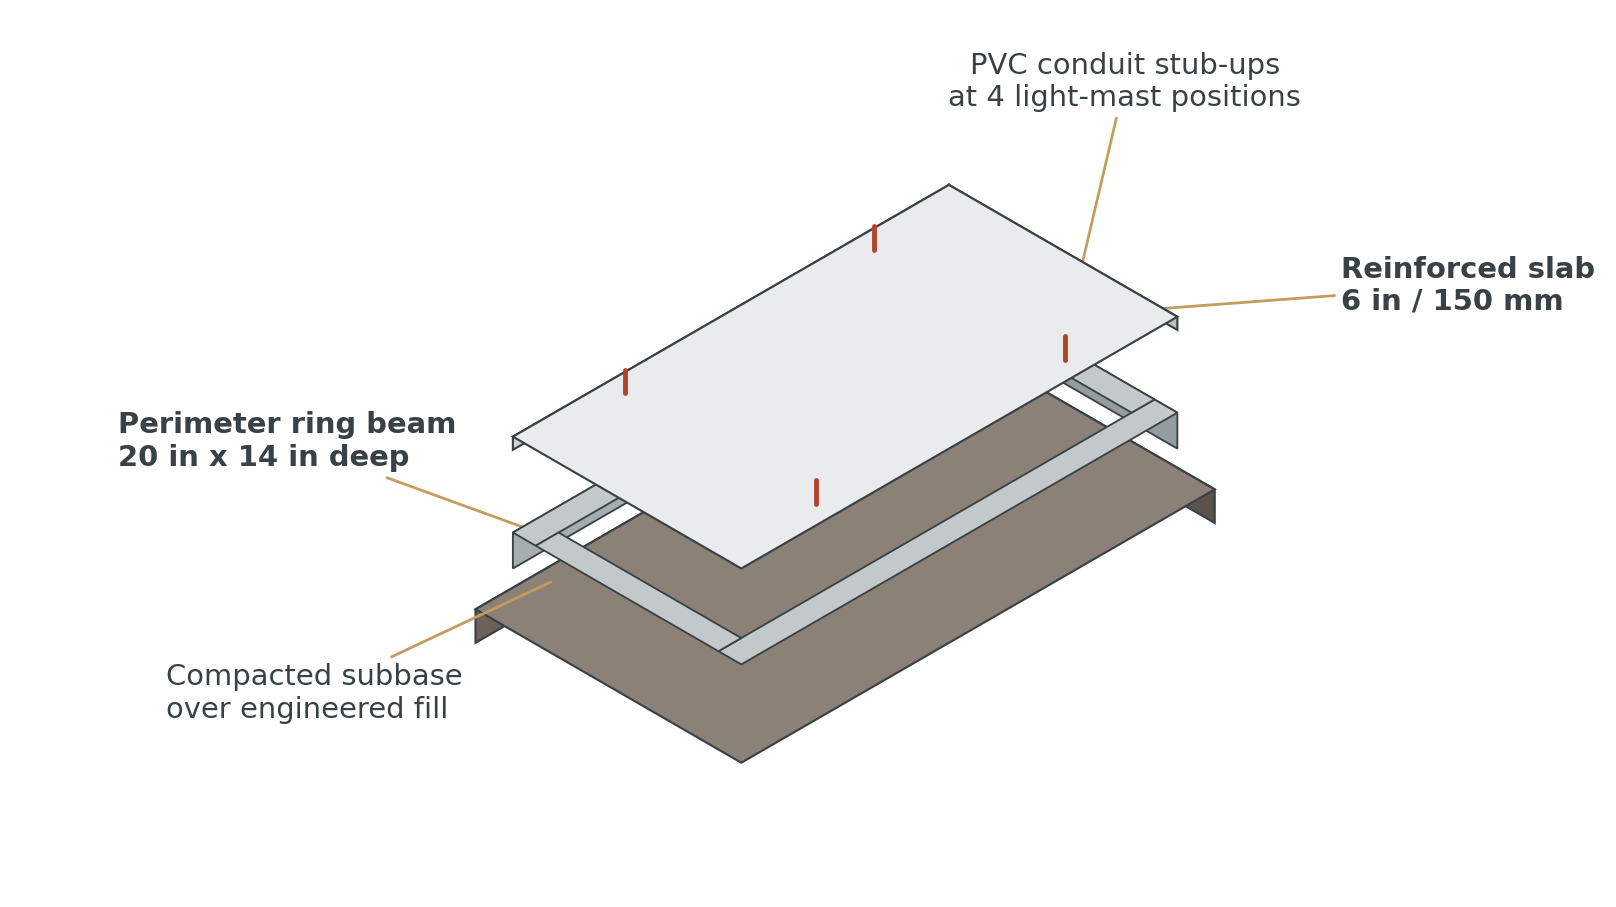
Slab + ring beam — outdoor
The standard outdoor build, and the one most projects use. A reinforced slab with a continuous concrete ring beam cast around the perimeter, which stiffens the slab edge where every column anchor lands and resists the overturning forces that wind puts into the structure.
Use when: outdoor court, AP-P02 Panoramic Outdoor and AP-P02 HW High Wind, new construction. Both add a 6'-0" square footing at each corner post.
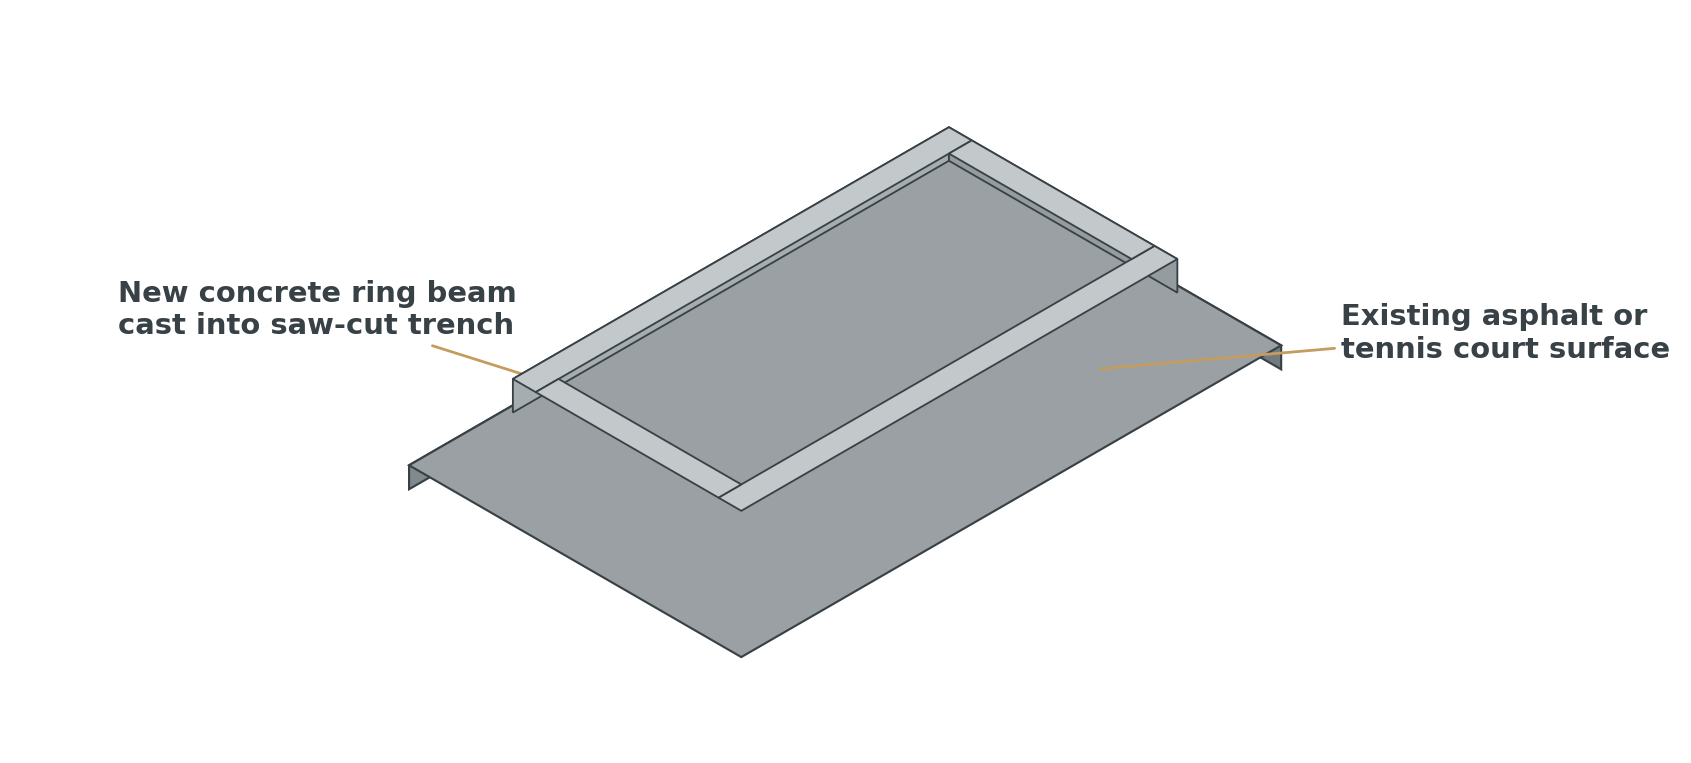
Ring beam over existing surface
Converting a tennis court, a parking bay or any sound asphalt pad. The existing surface stays as the playing base and a new concrete ring beam is cast into a saw-cut trench around the perimeter to anchor the structure. Asphalt alone will not hold an anchor. On a sound concrete base of sufficient thickness — most tennis slabs — the court can often be anchored directly and no ring beam is needed.
Use when: retrofit over sound existing pavement with acceptable planarity.
Raised modular platform
No slab, no ring beam, no concrete at all. A bolted steel platform on adjustable pedestals, sitting on the ground as it is.
AP-X03 Extreme Wind
Uses Option B with an enlarged footing at each corner post: 6'-0" × 6'-0" × 2'-6" for AP-X03-130, about 7'-0" × 7'-0" × 3'-0" for AP-X03-150, with upgraded anchors. Issued as a project-specific detail — contact us before the slab is designed.
01 Option D — raised modular platform
A court without groundworks.
Sometimes the ground is not the problem — the permit is, or the lease is, or nobody wants to pour concrete on a site they may not keep. A raised modular platform answers all three: a bolted steel structure on adjustable pedestals that sits on the existing surface, levels itself out, and carries an Alta Padel court on top. It works on any stable, load-bearing surface — asphalt, compacted gravel, an existing slab, a parking deck or a rooftop — and the pedestals absorb moderate falls and irregularity that would otherwise need grading.
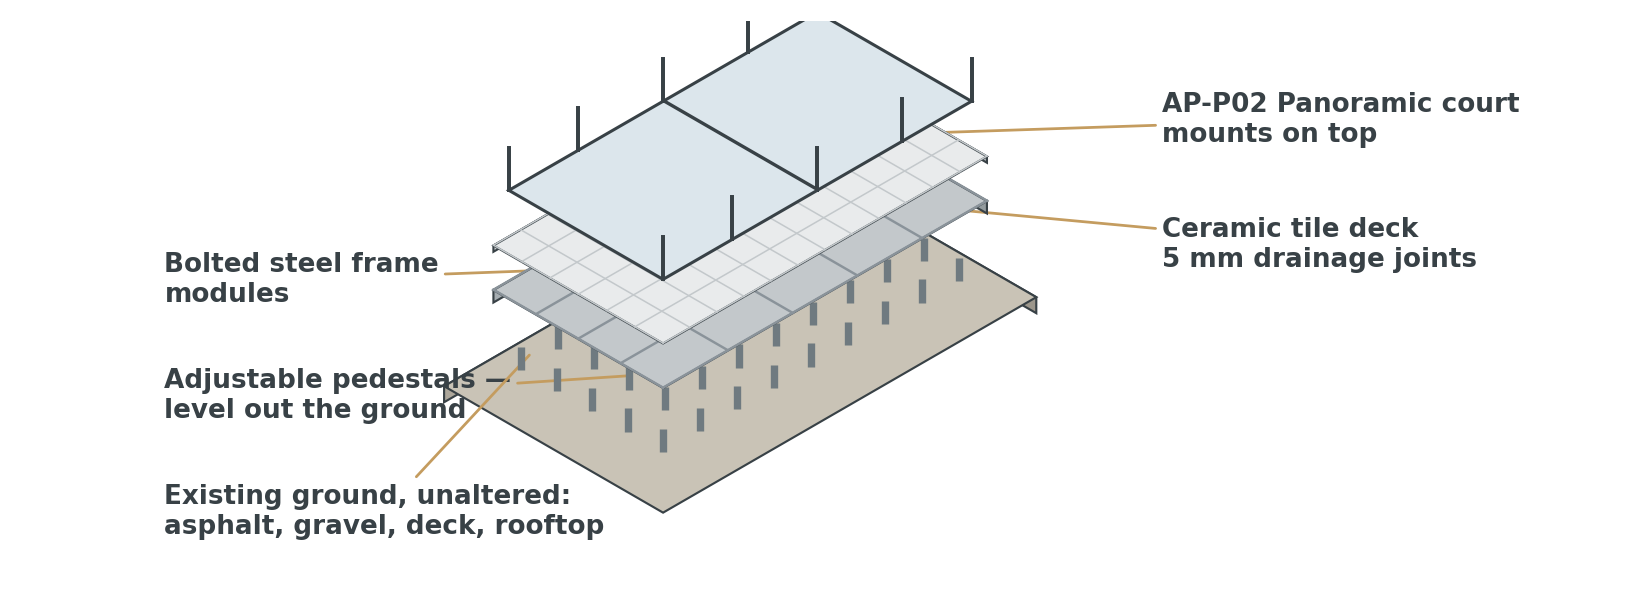
Which court goes on it. We specify the AP-P02 Panoramic Outdoor for platform installations — steel corner columns, panoramic glass, the same court we build on concrete. The AP-I01 Super Panoramic Indoor can also be platform-mounted inside a building. Either way the court is the standard Alta build, anchored to the platform instead of to a slab.
The short version
- No excavation, no concrete, no cure time
- Sits on the surface that is already there
- Bolted together on site in about a day
- Built for the AP-P02 Panoramic Outdoor
- Comes apart again and moves
Why clubs choose it
- Often no building permit. A demountable structure is frequently treated differently from a permanent one — usually a shorter conversation
- Nothing is altered. The surface below is left as found, which matters on a lease
- It moves. Dismantle and relocate if the site or the lease changes
- It holds value. A platform can be sold or redeployed; a slab cannot, which also lowers the commitment of testing a new location
- Goes where concrete cannot. Rooftops, terraces, event venues
What still has to be true
The ground below must still carry the load — pedestals spread it, they do not create bearing capacity, so soft ground needs attention. Water must be able to get away from under the platform rather than pond there. And there is a step up onto the deck, so access needs thinking about. Tell us the site and we will tell you whether a platform is the right answer or whether concrete still is.
02 Slab dimensions & layout
Footprint
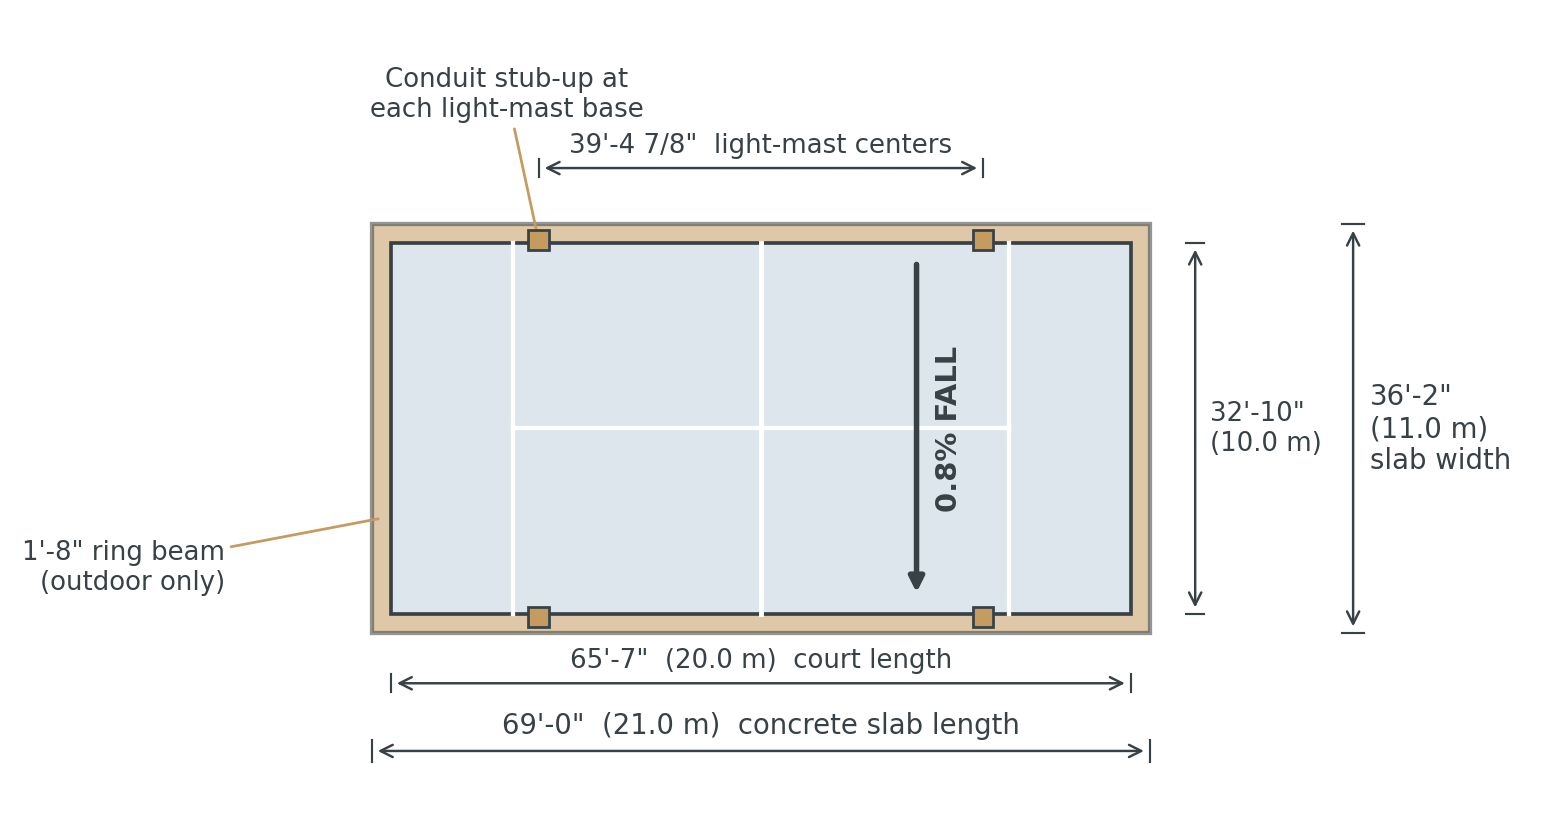
The court itself is 65'-7" × 32'-10" (20.0 × 10.0 m). The slab must extend a minimum of 1'-8" (0.5 m) beyond the court on all four sides, giving a minimum poured area of 69'-0" × 36'-2" (21.0 × 11.0 m). Anything less and the outer column anchors land too close to the slab edge.
Clearances and key dimensions
| Between courts | 6'-6" (2.0 m) min. clear |
|---|---|
| Court to wall or fence | 3'-3" (1.0 m) min. clear |
| Indoor headroom | 26'-3" (8.0 m) min. |
| AP-X03 footings | Enlarged, per project |
| Light-mast conduit | 2 in. PVC to 4 mast positions at 39'-4 7/8" × 33'-8 7/8" centers |
| Corner footings | AP-P02 and AP-P02 HW: 6'-0" × 6'-0" × 2'-6" at each corner post, cast with the ring beam |
What the guideline covers
Outdoor courts shed water across the short dimension, in a single plane, to one side. Conduit for the four light masts is cast into the slab before the pour — there is no way to add it to a finished court without cutting it. And our crew surveys the slab before a single panel comes off the truck.
The numbers behind all three — concrete and reinforcement, the ring beam section, falls and drainage, the electrical rough-in, the construction sequence and the acceptance tolerances we survey against — are in the guideline below. That is the document to put in your contractor's hands.
Get it right the first time
Talk to us before you pour.
Send drawings, ask a question, or have us walk the site with your contractor. A twenty-minute conversation at design stage saves weeks later.
Sales & projects
Court structure, glass, turf, lighting and factory drawings are issued separately as the Alta Padel Court Technical & Spec Pack (AP-SPEC-2026).