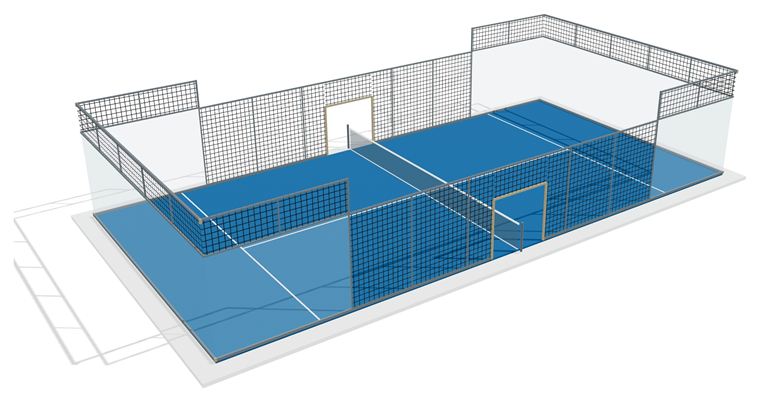
AP-I01
Super Panoramic Indoor
Minimal steel in the sightline. 42-unit suspended lighting ring at 7 m. Level slab, no ring beam.

04 Model 4 · AP-X03
For sites where exposure decides the engineering: coastal and waterfront developments, rooftops and elevated ground. One panoramic court, built to the site at two levels, with steel at the four corners only and 12 mm glass throughout.
Specification
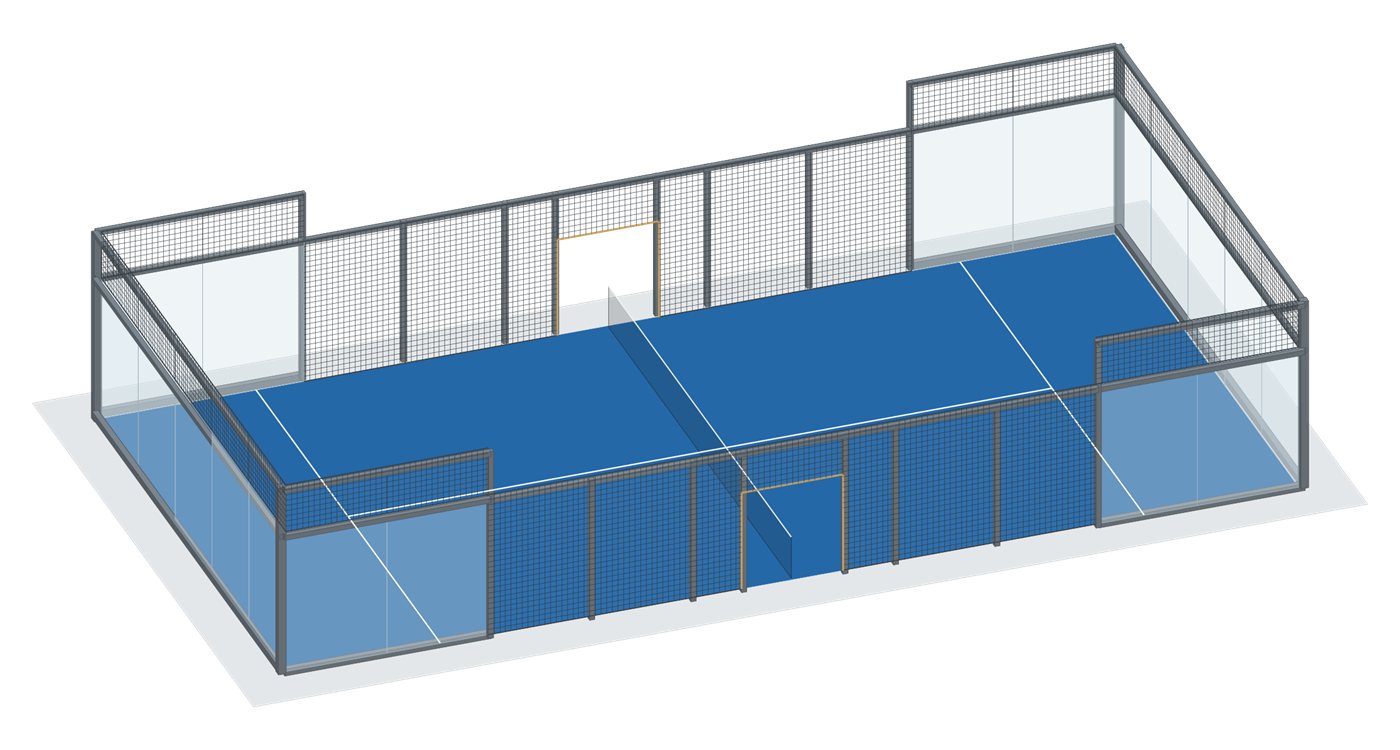
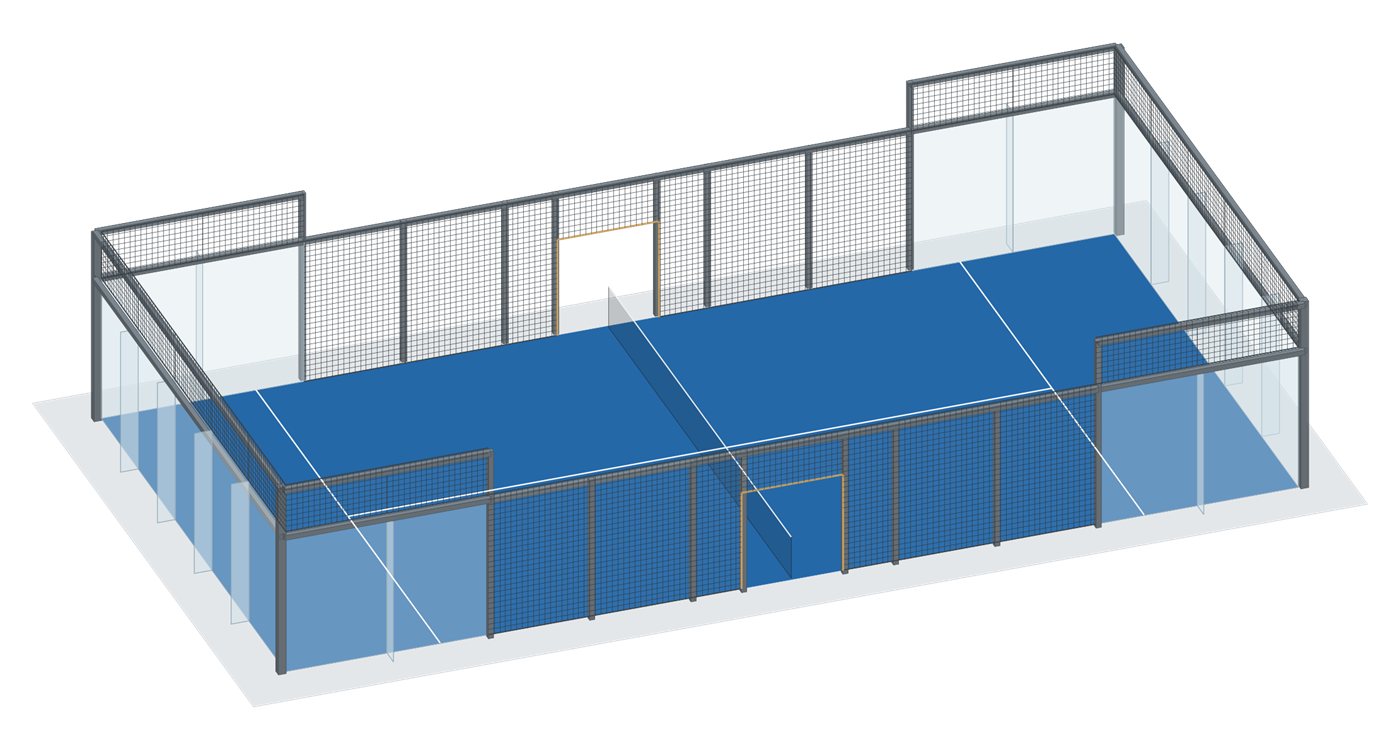
Both models are panoramic: steel posts at the four corners only, and no steel at any glass seam. What differs is how the glass carries the wind.
| Models | AP-X03-130: glass clamped along its full top and bottom edges (Wind Zone 3). AP-X03-150: a glass fin behind every seam (Wind Zone 4). |
|---|---|
| Structure | Panoramic: steel posts at the four corners only, no steel at any glass seam; heavier head rail and corner posts than AP-P02 HW |
| Glass | 12 mm tempered, SGCC certified to ANSI Z97.1 / CPSC 16 CFR 1201 |
| Wind design target | 130 mph (AP-X03-130) or 150 mph (AP-X03-150) on an open site, about 160 or 185 mph sheltered (ASCE 7-22), for engineering review |
| Finish | Hot-dip galvanizing (ISO 1461); the factory C5-M system and 316 stainless fasteners on AP-X03-150 |
| Foundation | 6″ slab with perimeter ring beam and enlarged corner footings, sized by the engineer |
| Lighting | 8 × 300 W, 8 m poles |
| Playing area | 65'-7" × 32'-10" / 20 × 10 m |
Factory drawings, price and lead time are prepared for each project, and every site is confirmed by a US engineer’s stamped calculation. Design targets are for engineering review. Specification confirmed with each project.
Foundation
AP-X03 uses Option B with an enlarged footing at each corner post: 6'-0" × 6'-0" × 2'-6" for AP-X03-130, about 7'-0" × 7'-0" × 3'-0" for AP-X03-150, with upgraded anchors. Issued as a project-specific detail — contact us before the slab is designed.
The standard 6" slab and perimeter ring beam, with the corner footings enlarged per project and sized by the engineer.
Wind figures are design targets to ASCE 7-22 on an open site (Exposure C); a site sheltered by buildings or trees (Exposure B) is about 20% higher. AP-P02 suits sheltered sites and lower-wind areas; open sites across most of the inland US call for AP-P02 HW, and the Gulf and Atlantic coasts call for AP-X03. These are targets for engineering review, confirmed for each site by a US engineer’s stamped calculation before a site-specific quote.
The rest of the range
AP-I01
Minimal steel in the sightline. 42-unit suspended lighting ring at 7 m. Level slab, no ring beam.
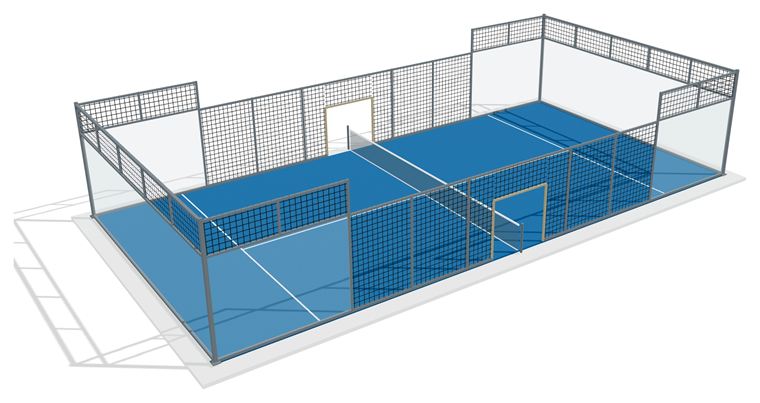
AP-P02
The standard outdoor court, corner posts, 8 m pole lighting. Designed to a 90 mph target.
AP-P02 HW
The same open court with heavier corner posts and head rail. Designed to a 110 mph target.
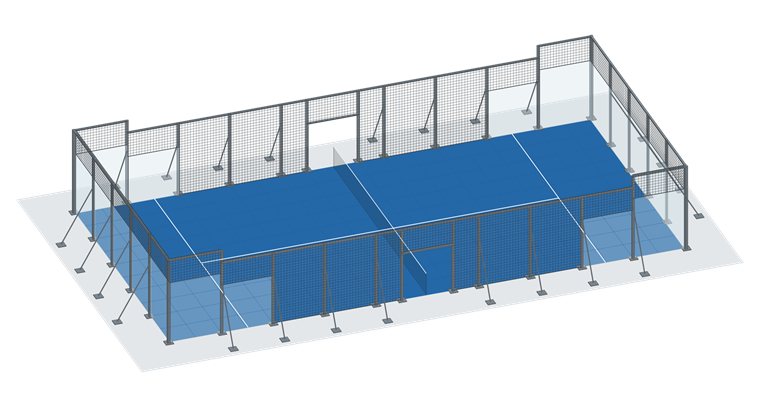
AP-E04
Portable and regulation size, with no foundation. For rent or purchase.
Five courts. One standard.
Exposure, elevation and distance from salt air all change the engineering. Send us the site and we will tell you whether this is the model it needs.
The four permanent models side by side, and the Event Court, are in the Court Range Brochure (AP-RANGE-2026), which is open to download without a form.